
Portfolio · Material science
The Elephant House
Experimental on-site additive construction
A 3D-printed gatehouse built as an experimental field project to test concrete mix formulations and refine on-site construction 3D printing — now serving as an entry-control pavilion on an industrial site.
Construction 3D printing and material development by 3D4Art. Fifteen specialized cement-based compositions were tested within a single build, establishing the material foundation for subsequent extreme-climate construction.
Construction 3D printing and material development: 3D4Art
- 5.5 × 3.5 mfootprint
- 15mix formulations tested
- 2 weeksconstruction period
Concept
A field laboratory for printable concrete
The Elephant House was commissioned as an experimental project — not only to deliver a functional gatehouse, but to systematically test new concrete mix compositions and refine on-site 3D printing methods under real construction conditions.
The primary objective was to identify optimal formulations for demanding climates, particularly high-latitude and Arctic construction where material performance requirements are significantly more severe than in temperate regions.
Key project facts
- 01Field experiment
- A controlled on-site testbed for printable mix science and additive construction workflows.
- 0215 mix formulations
- Specialized cement-based compositions cycled through the build to compare strength, texture, and printability.
- 03Gatehouse program
- Non-residential entry-control structure for security personnel on a factory premises.
- 04On-site printing
- The main body was printed directly at the construction site with fiber-reinforced concrete.
- 05Composite reinforcement
- Printed walls integrate composite steel rebar tied into the foundation slab and floor system.
- 06Printed spiral stair
- An external staircase printed in workshop conditions using decorative concrete with stone inclusions.
Architecture
Sculptural form with ornamental detail
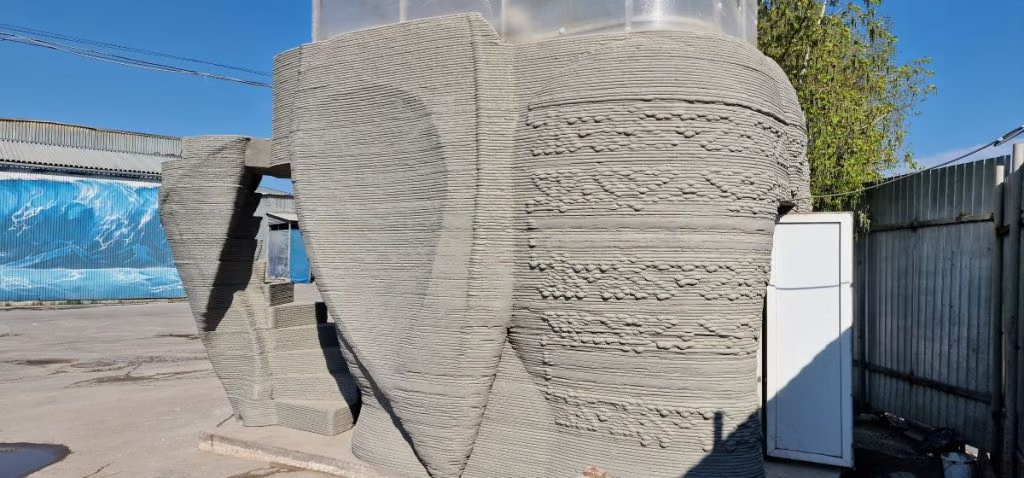
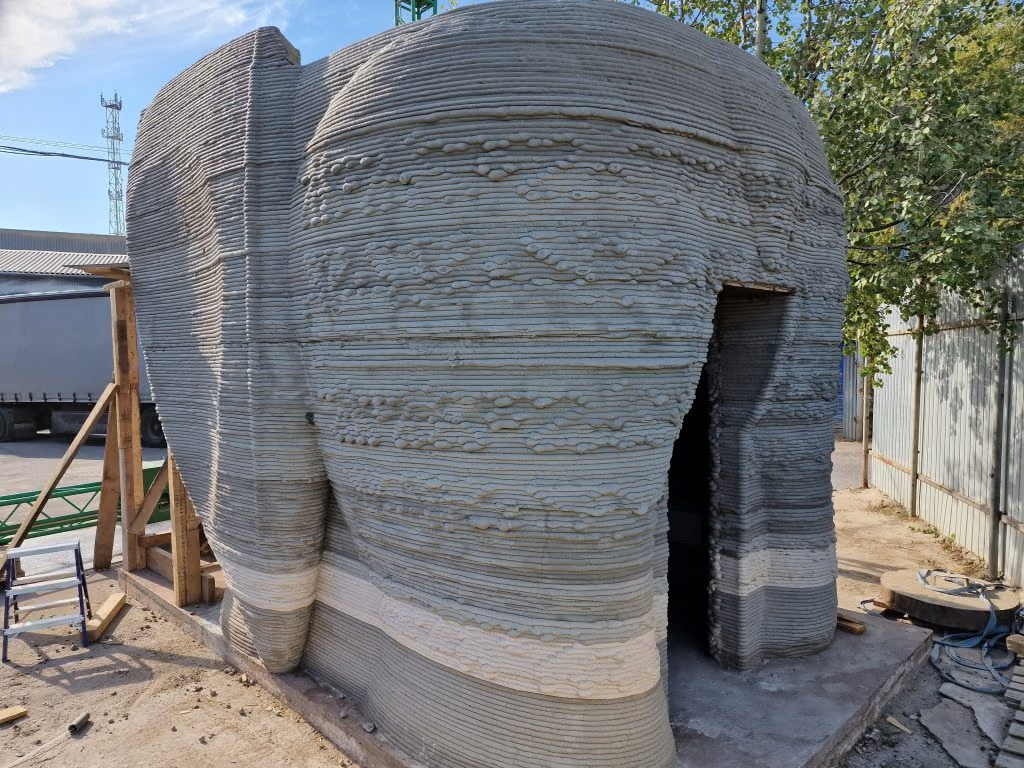
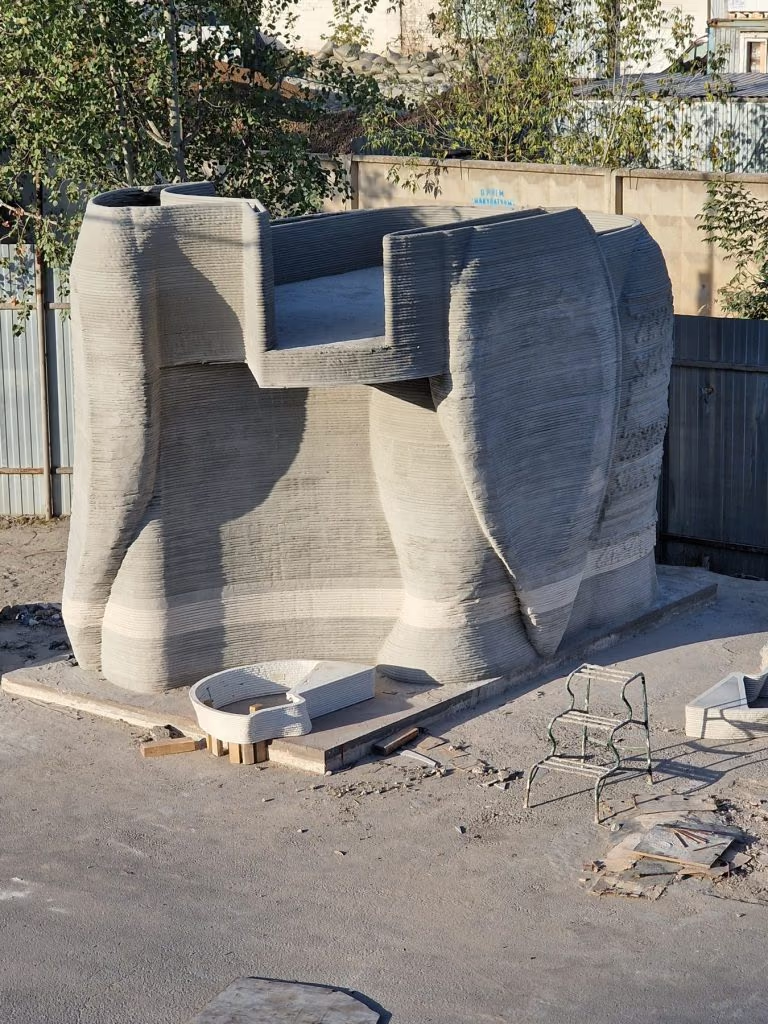
The building combines a compact gatehouse program with sculptural massing — rounded corners, oval window openings formed with CNC formwork, printed parapets, and decorative surface ornamentation.
Color and texture variation across wall sections is intentional: each shift marks a different mix formulation tested during the build, turning the facade into a visible record of material research.
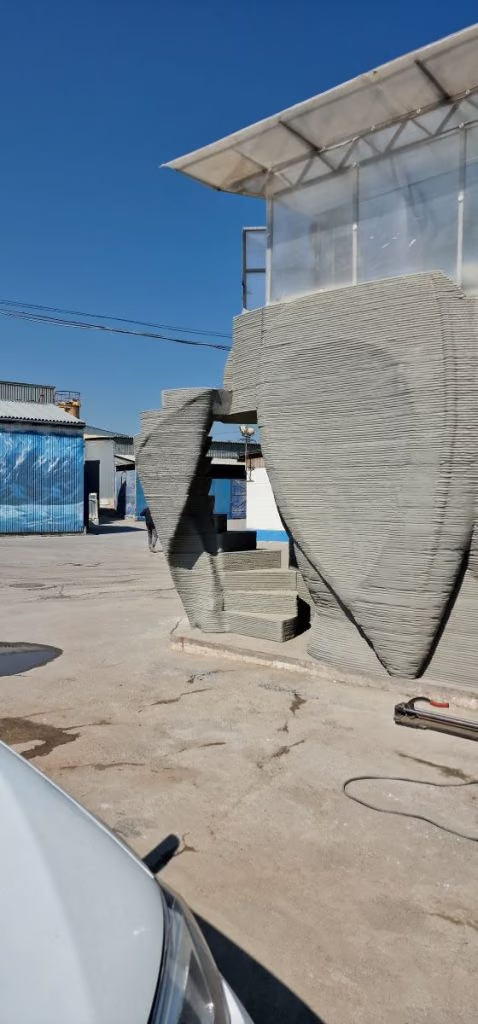
Layered wall surface
3D printing
On-site production and mix science
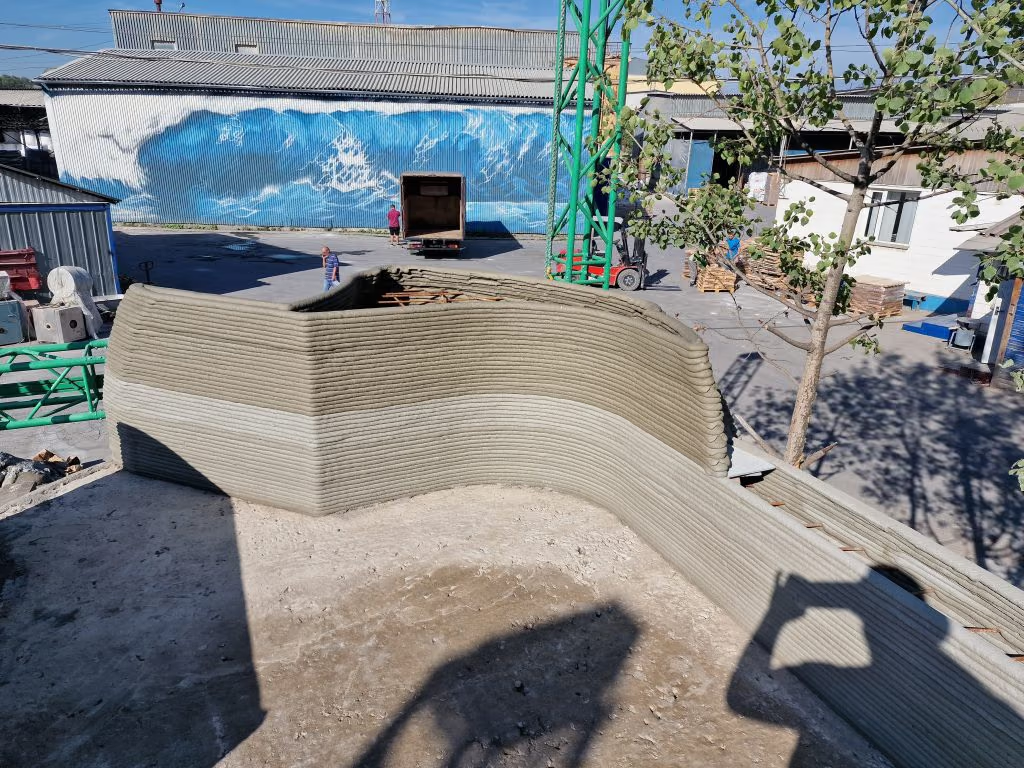
The main structure was printed directly on the construction site using fiber-reinforced concrete at 20 mm layer height and 45 mm deposition width. Fifteen specialized cement-based compositions were cycled through the build, with laboratory testing confirming strong early-age compressive performance.
An external spiral staircase was fabricated separately in workshop conditions — eleven steps totaling 2,800 mm in height, printed from seven types of decorative concrete with natural stone inclusions. The staircase geometry was calculated with AI-assisted algorithms, producing a self-supporting structure without additional reinforcement.
On-site printing
Structure
Reinforcement, infill, and permanent formwork
Printed walls function as permanent formwork with composite steel reinforcement cages connected to foundation slab anchors and integrated with the floor slab reinforcement. Additional formwork stiffening used composite mesh, composite rebar, and steel rebar as required by the structural model.
Wall cavities received foam-concrete infill for thermal and structural performance. Floor zones used expanded-clay concrete formwork infill. Together, these layers convert the printed shell into a complete, occupiable gatehouse structure.
Structure and materials
- Permanent formwork wall thickness: 200–700 mm per digital model
- Fiber-reinforced concrete: 20 mm layer height, 45 mm deposition width
- Composite steel reinforcement tied to foundation and floor slab
- Foam-concrete wall infill and expanded-clay floor formwork
- Workshop-printed spiral stair: 11 steps, M350-grade decorative concrete
What the Elephant House established
- 01
Fifteen mix formulations tested in a single build accelerated material selection for extreme-climate construction
- 02
On-site 3D printing can deliver complex overhangs, ornament, and oval openings without conventional formwork
- 03
Composite reinforcement and foam-concrete infill integrate cleanly with printed permanent formwork
- 04
A two-week construction cycle demonstrated significant schedule advantage over traditional gatehouse methods