
Portfolio · Civic landmark
The Monumental Fountain
Large-scale 3D-printed architectural sculpture
A 12-meter fountain commissioned as the centerpiece of a residential complex — one of the first large-scale objects created with construction 3D printing for civil architecture.
Construction 3D printing, methodology development, and on-site assembly by 3D4Art. The client initially planned natural stone or monolithic concrete, but the height and unconventional form made those approaches technically unfeasible.
Construction 3D printing and assembly: 3D4Art
- 12 mtotal height
- 50+printed blocks
- ~20 ttotal weight
Concept
When conventional methods reach their limit
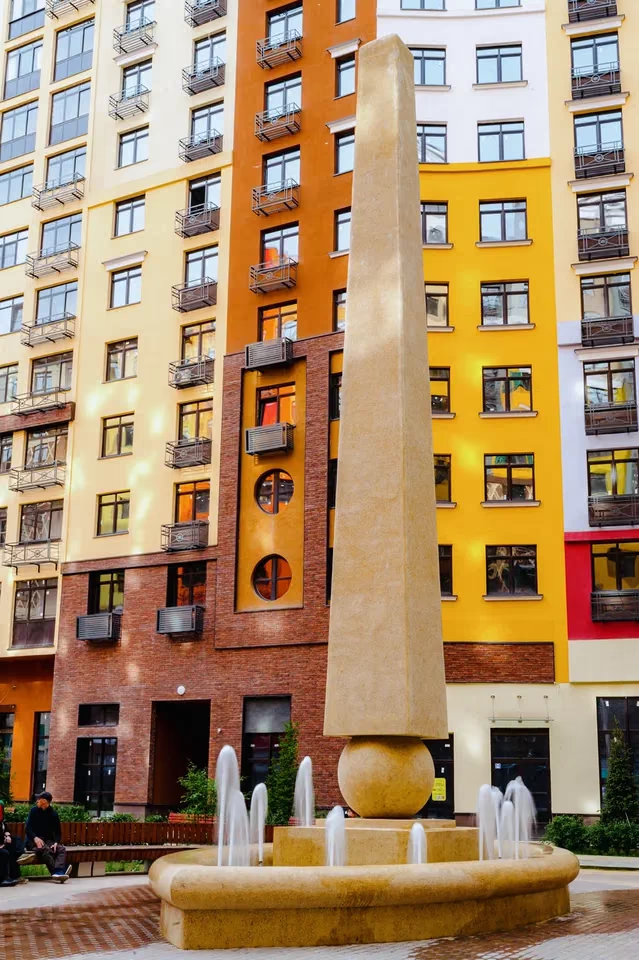
The fountain was commissioned by a construction company as the centerpiece of a residential complex public area. The architectural design — a stele composition on a spherical base within an oval pool — demanded serious engineering from the contractor.
Natural stone and monolithic concrete were initially considered, but the impressive height and unconventional shape made those approaches technically unfeasible. Construction 3D printing offered the only practical path to realize the design while maintaining structural integrity and aesthetic quality.
Key project facts
- 01Residential landmark
- A public centerpiece anchoring the central boulevard between multi-section residential buildings.
- 0212 m height
- A sculptural stele composition on a spherical base — a scale that challenged conventional construction.
- 0350+ printed blocks
- Segment-by-segment workshop printing optimized transport logistics and on-site assembly.
- 04Colored concrete
- Pigmented mix with natural stone chips for a durable, visually rich exterior surface.
- 05Steel frame core
- A tubular steel frame on the foundation distributes loads through the full vertical composition.
- 06Site integration
- The fountain visually connects two building sections into a unified residential composition.
Architecture
Stele composition and site integration
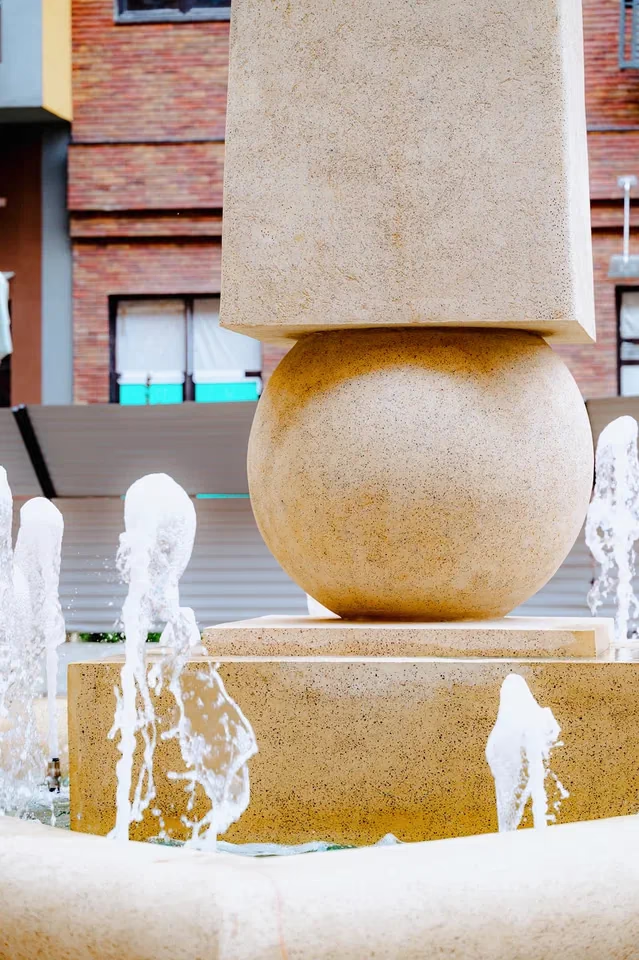
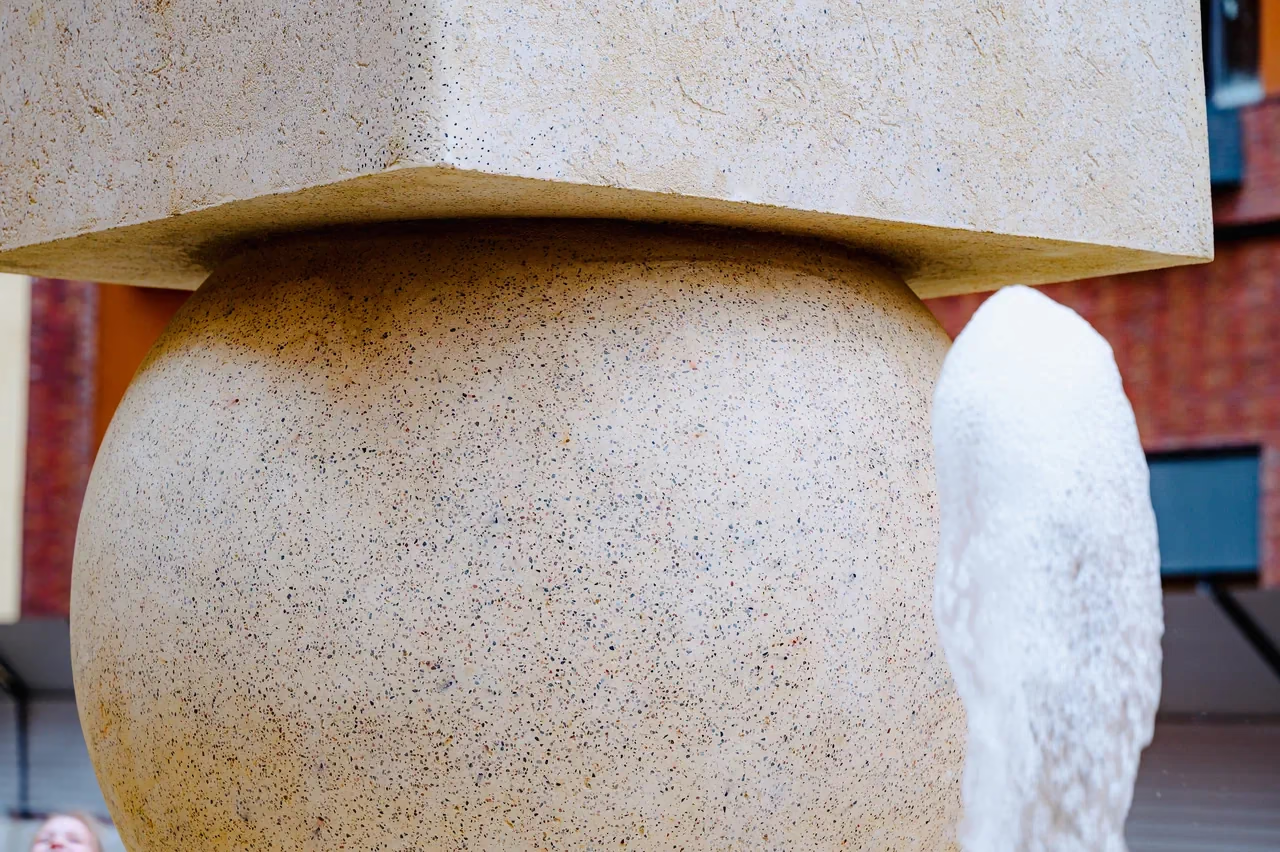
The fountain takes the form of a vertical stele on a spherical base, positioned at the center of an oval pool. It accentuates the perspective of the central boulevard and visually connects two multi-section residential buildings into a unified composition.
Colored concrete with natural stone chips gives the printed surface a material richness that reads at both pedestrian scale and from the surrounding residential volumes.
Fountain in operation
3D printing
Workshop fabrication of 50+ blocks
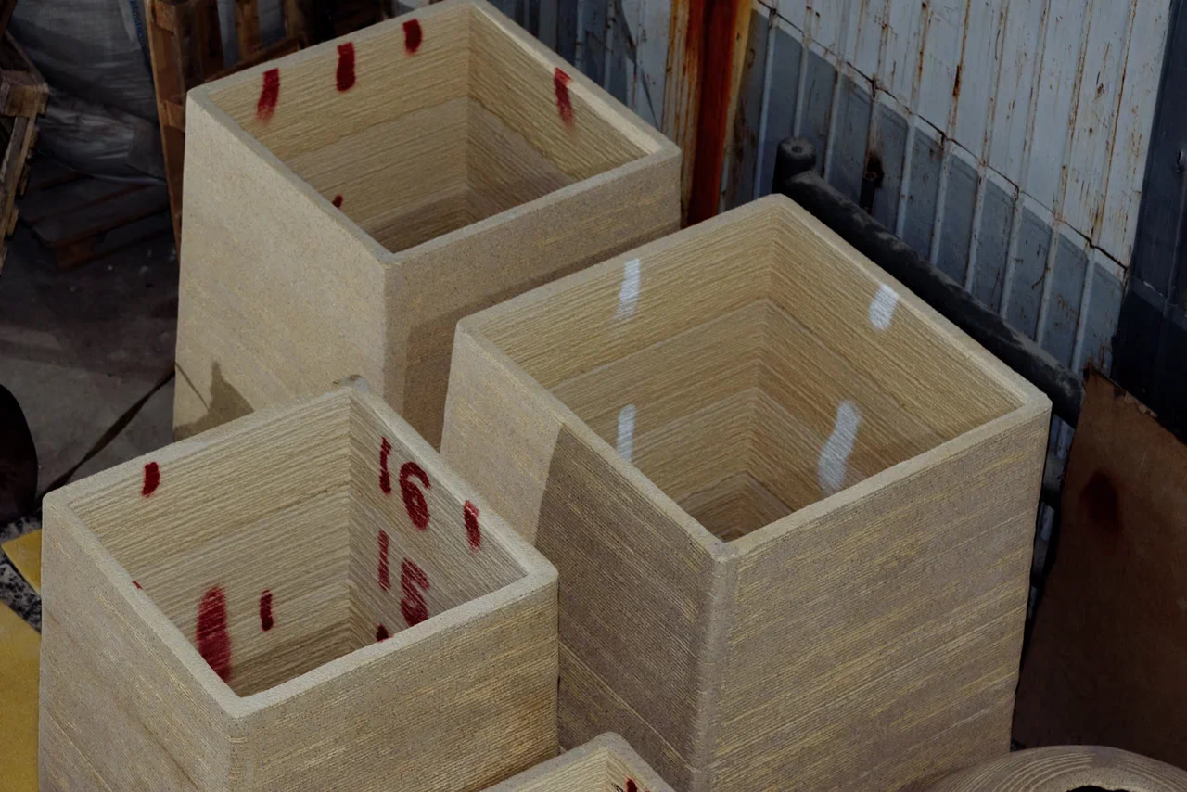
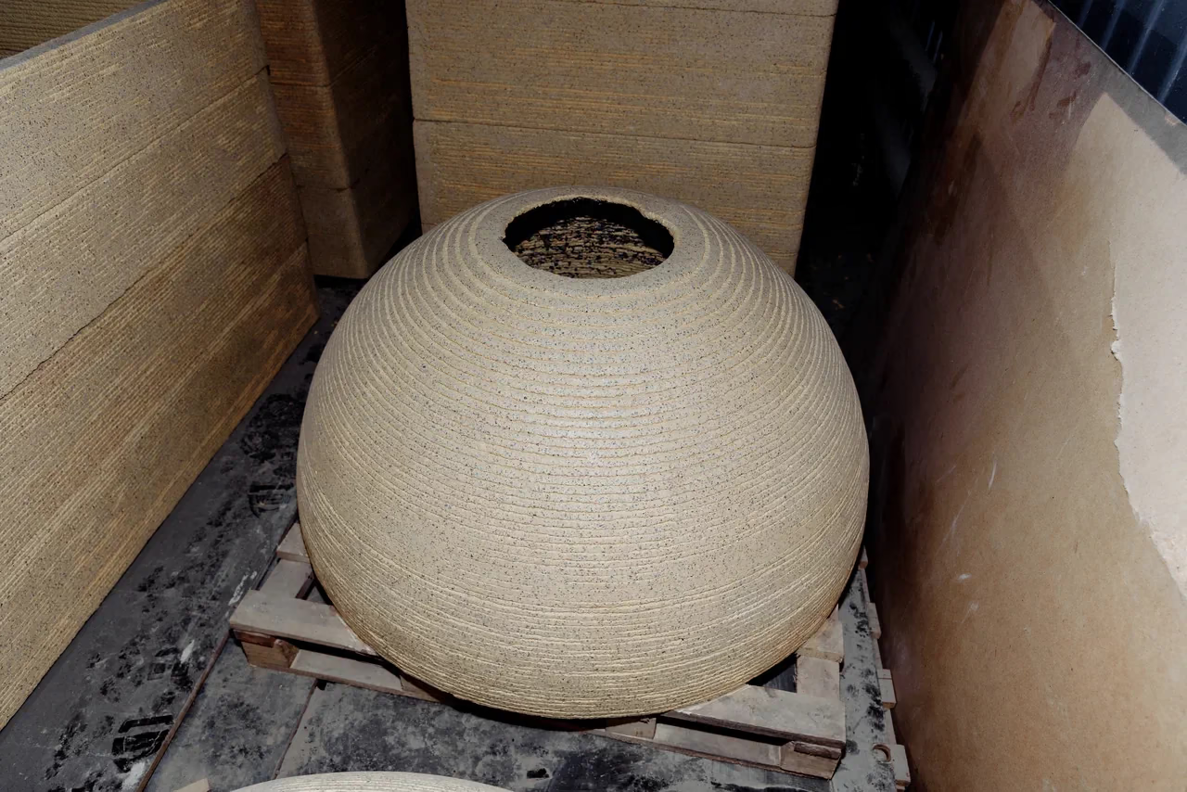
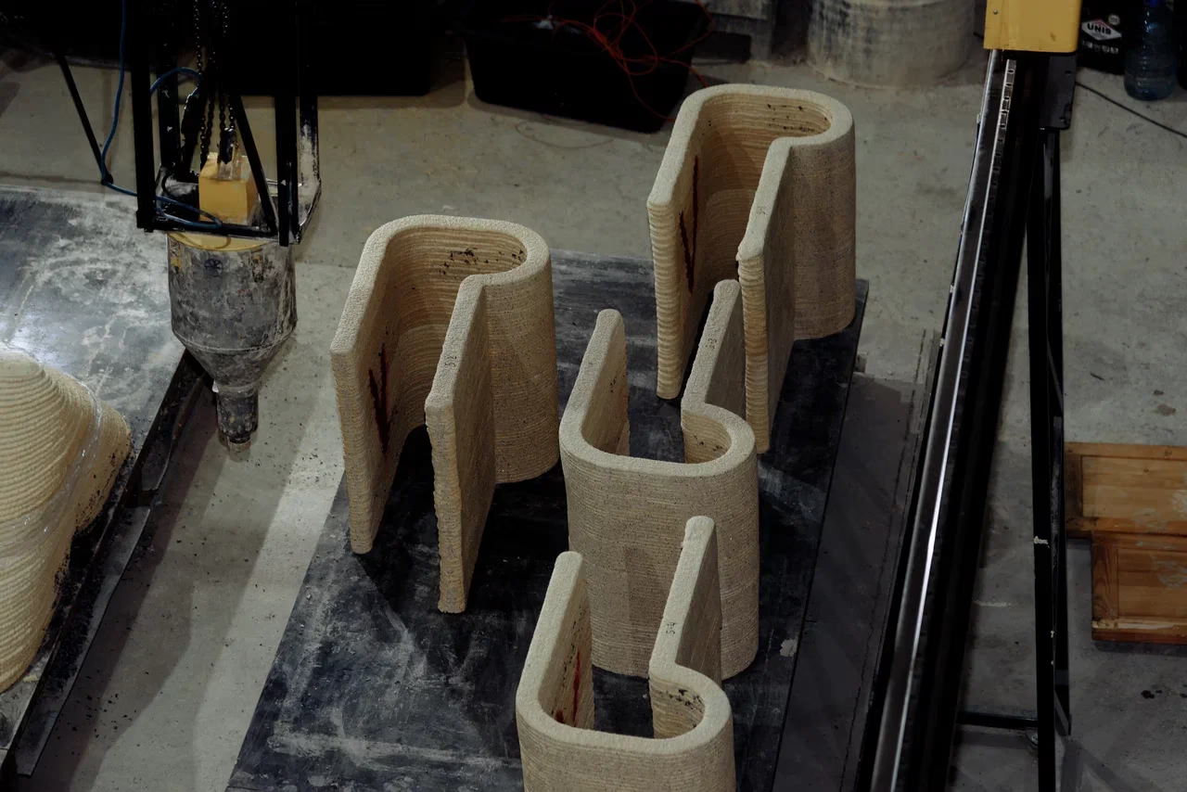
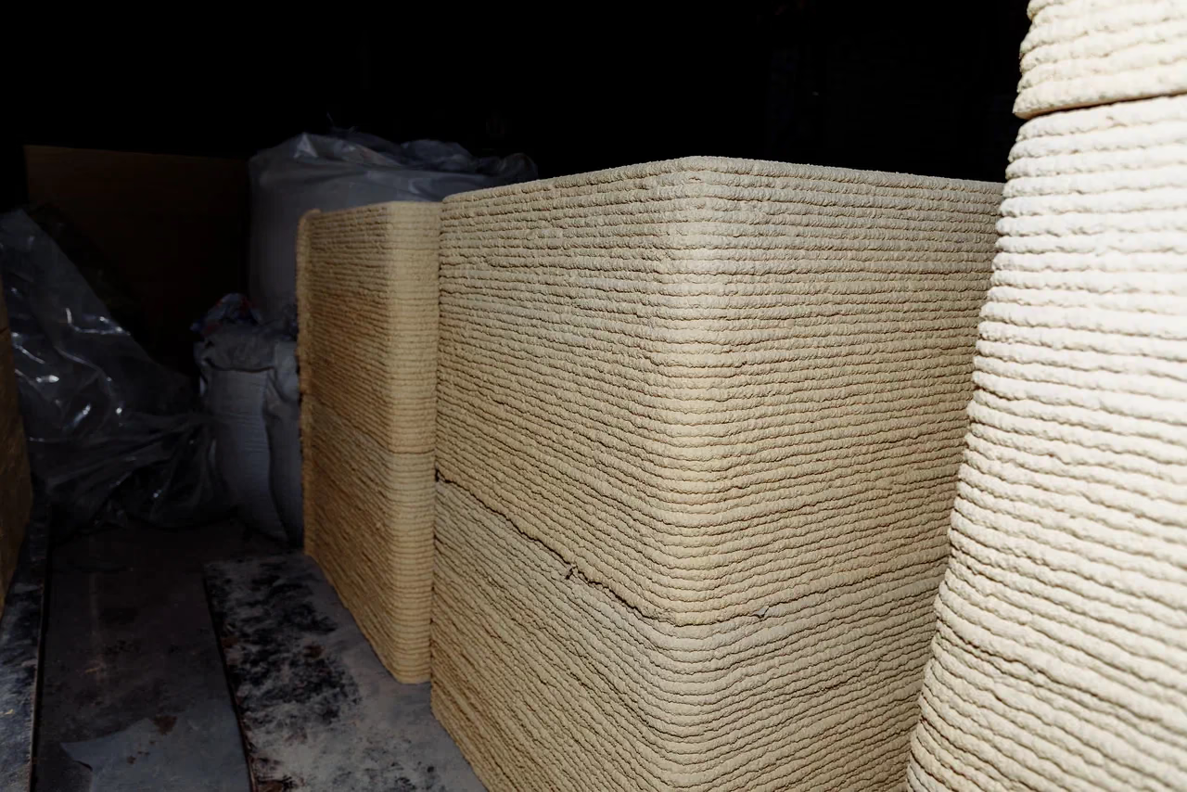
The printing methodology was developed specifically for this project by 3D4Art specialists. More than 50 blocks were produced in workshop conditions using a large-format construction printer, with each segment sized for transport and on-site lifting.
Segment-by-segment printing optimized logistics: figures were delivered in parts, staged on site, and assembled without compromising the sculptural surface continuity of the final composition.
Workshop printing
Structure
Steel frame, foundation, and assembly
The entire vertical composition is supported by a tubular steel frame installed on the foundation, providing stability and load distribution through the full 12-meter height.
Printed concrete segments wrap and clad the structural core. The oval pool at the base completes the water feature program and anchors the fountain within the residential public realm.
Engineering and materials
- Height: 12 m stele on spherical base within oval pool
- Material: colored concrete with natural stone chips
- Structure: tubular steel frame on foundation
- Fabrication: 50+ workshop-printed blocks, segment-by-segment
- Integration: central boulevard landmark connecting two building sections
What the Monumental Fountain established
- 01
Construction 3D printing can deliver large-scale civic sculptures that conventional methods cannot feasibly produce
- 02
Workshop modularization makes tall, complex forms transportable and assembleable on residential sites
- 03
A dedicated print methodology developed for one project expands the application range of additive construction
- 04
Ambitious architectural visions become buildable when engineering, printing, and assembly are planned as one workflow